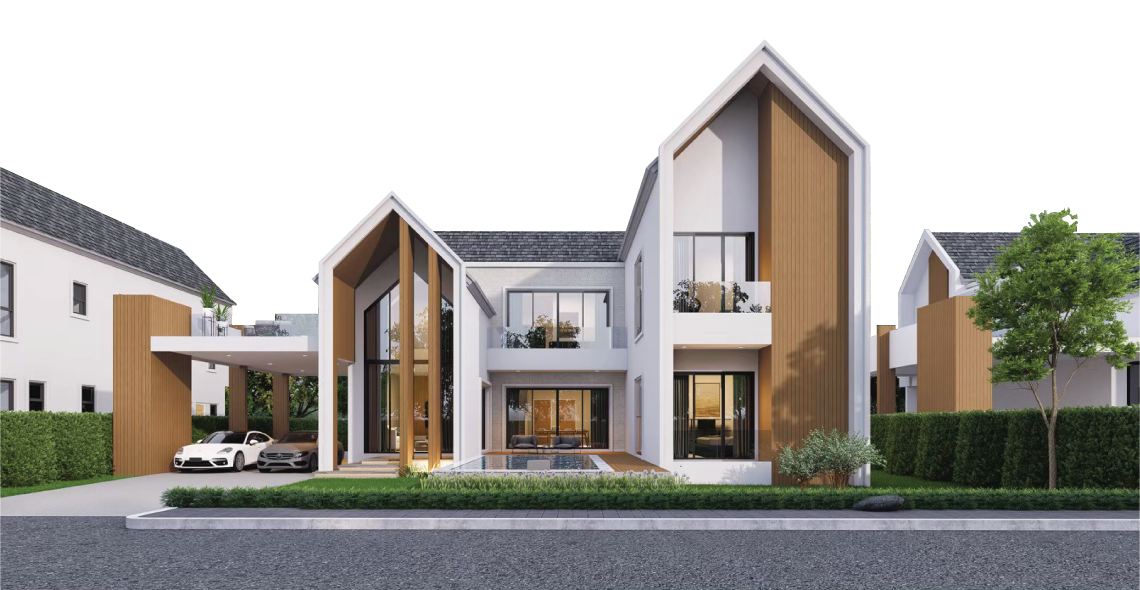

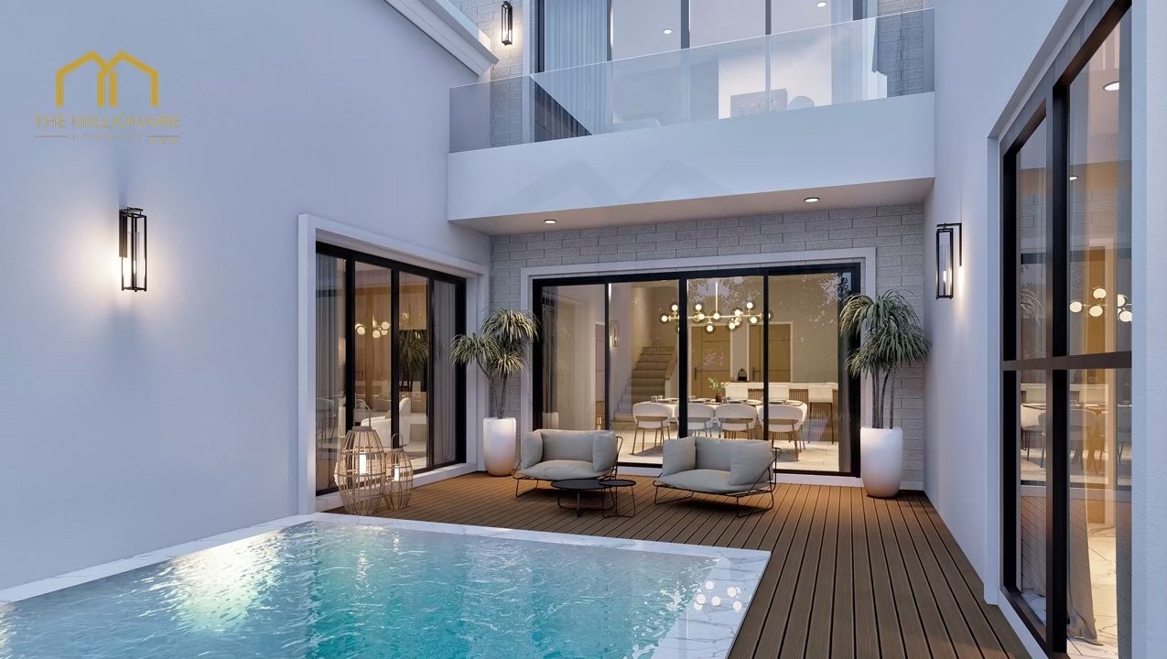
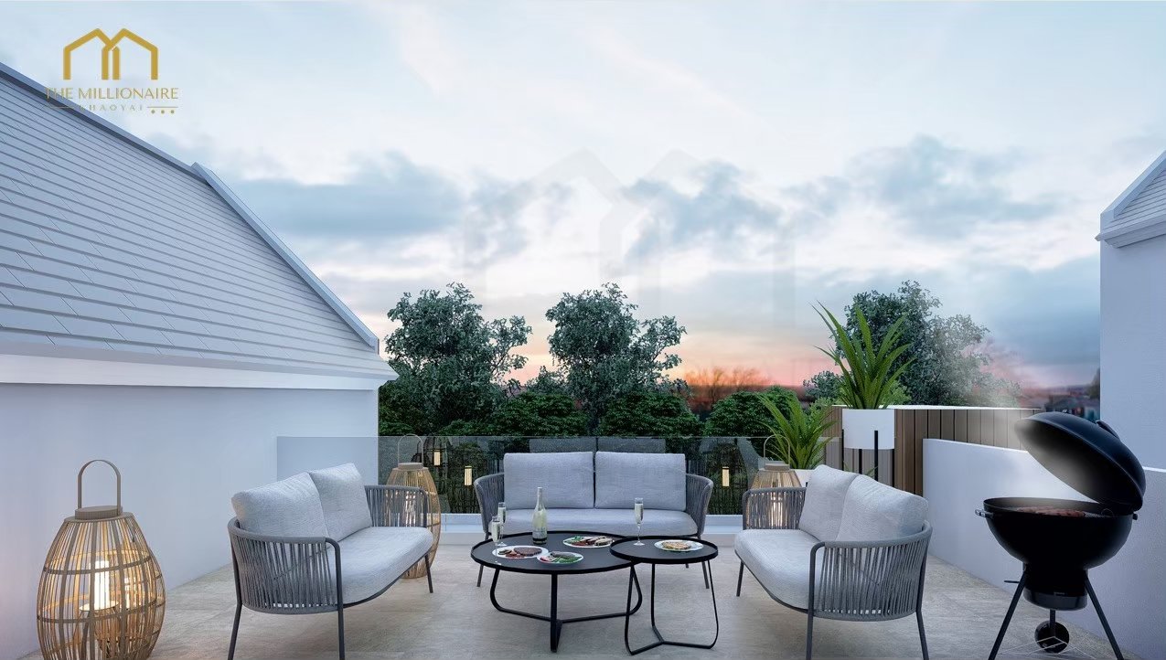
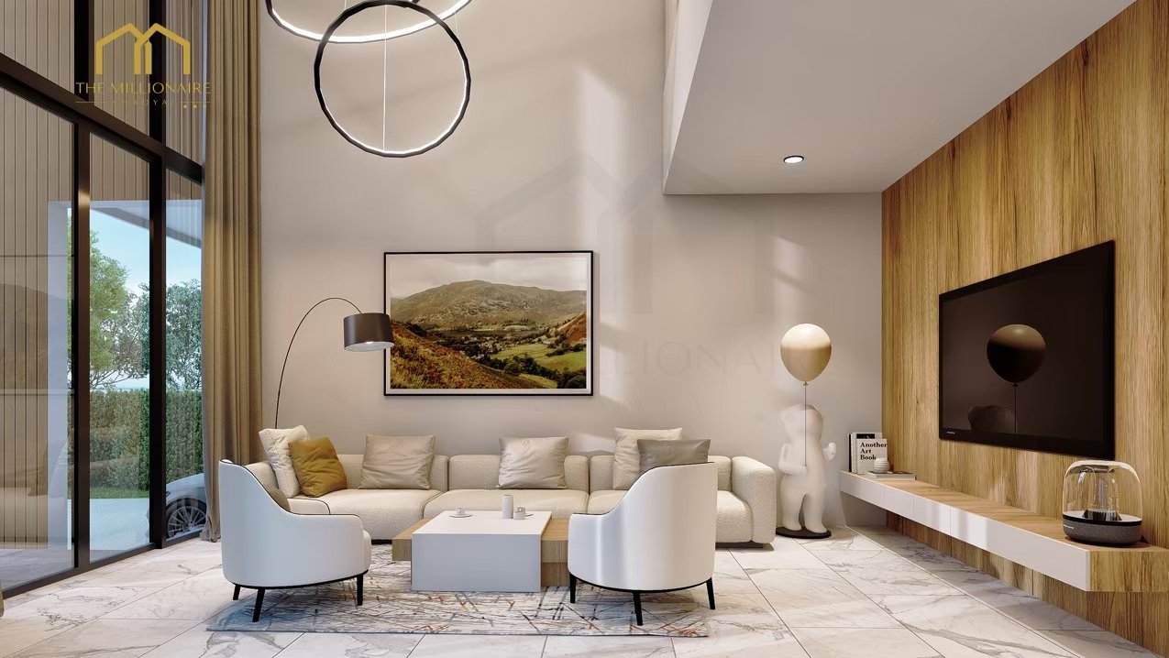
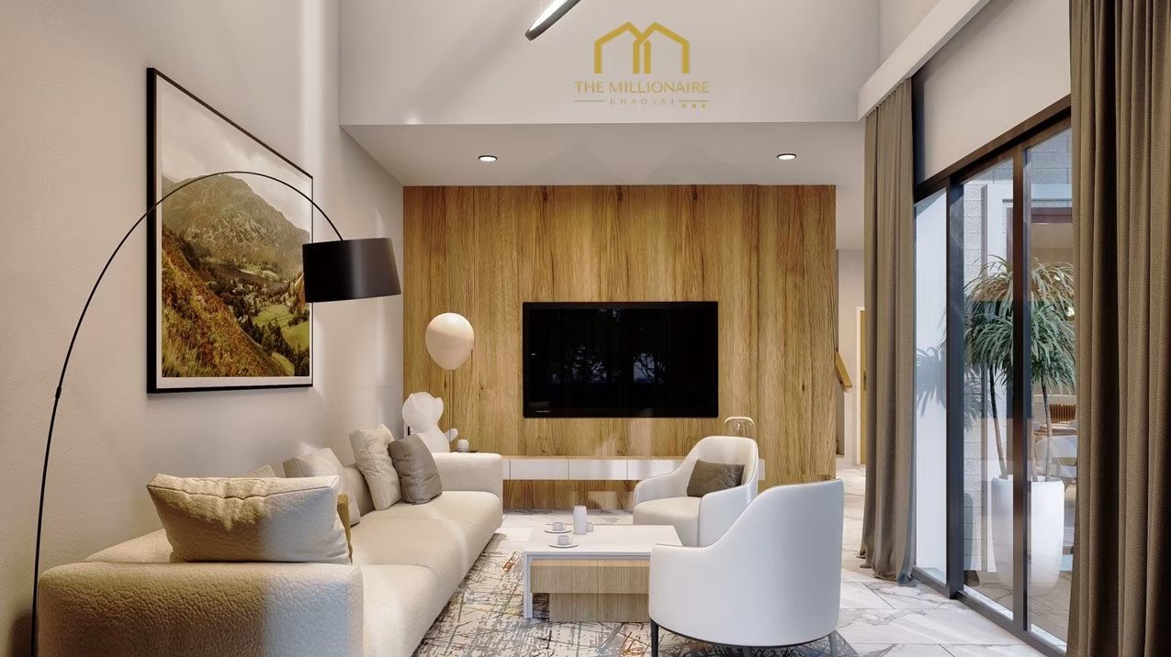
3D House Design
Phase 2
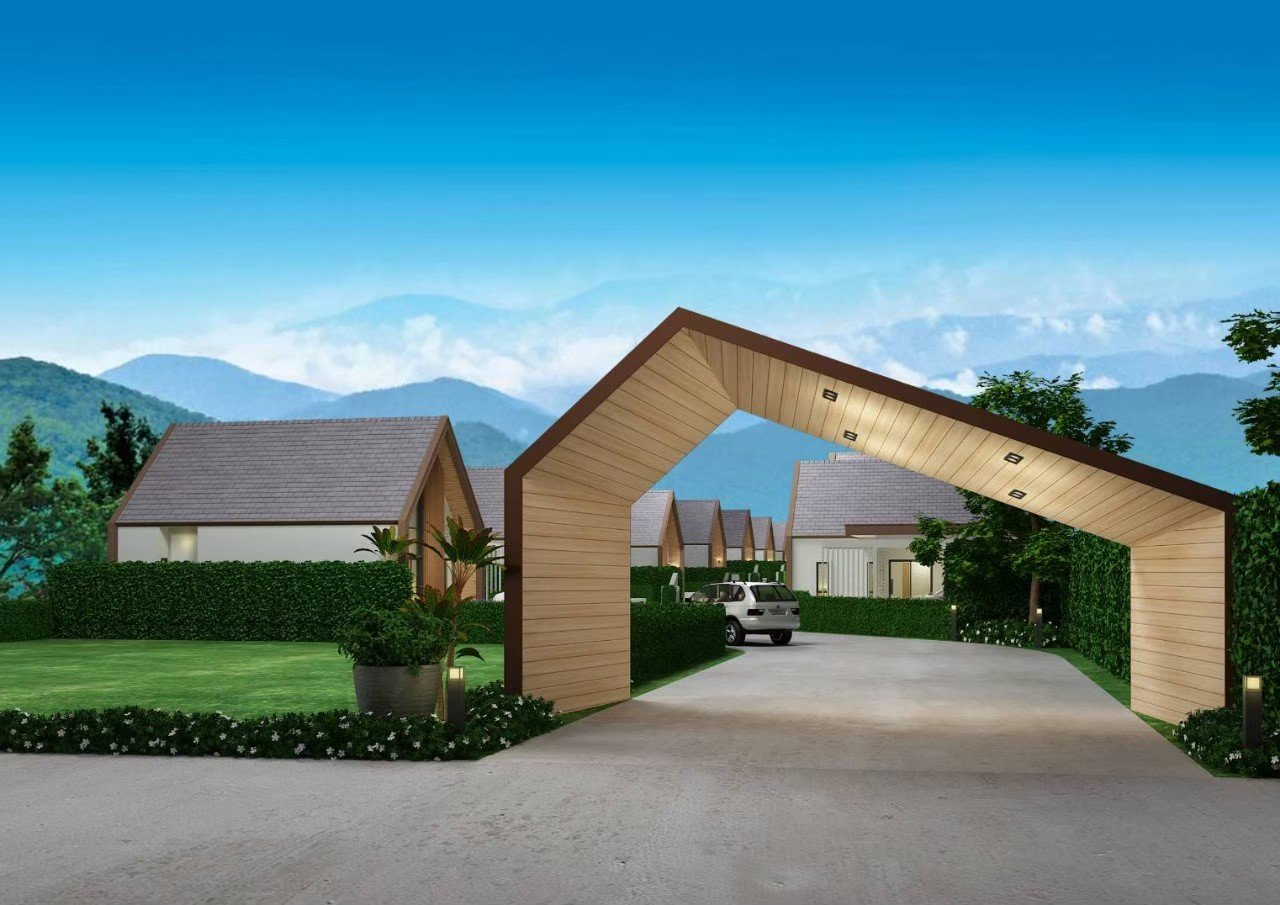
Nordic Private Luxurious
Learn More
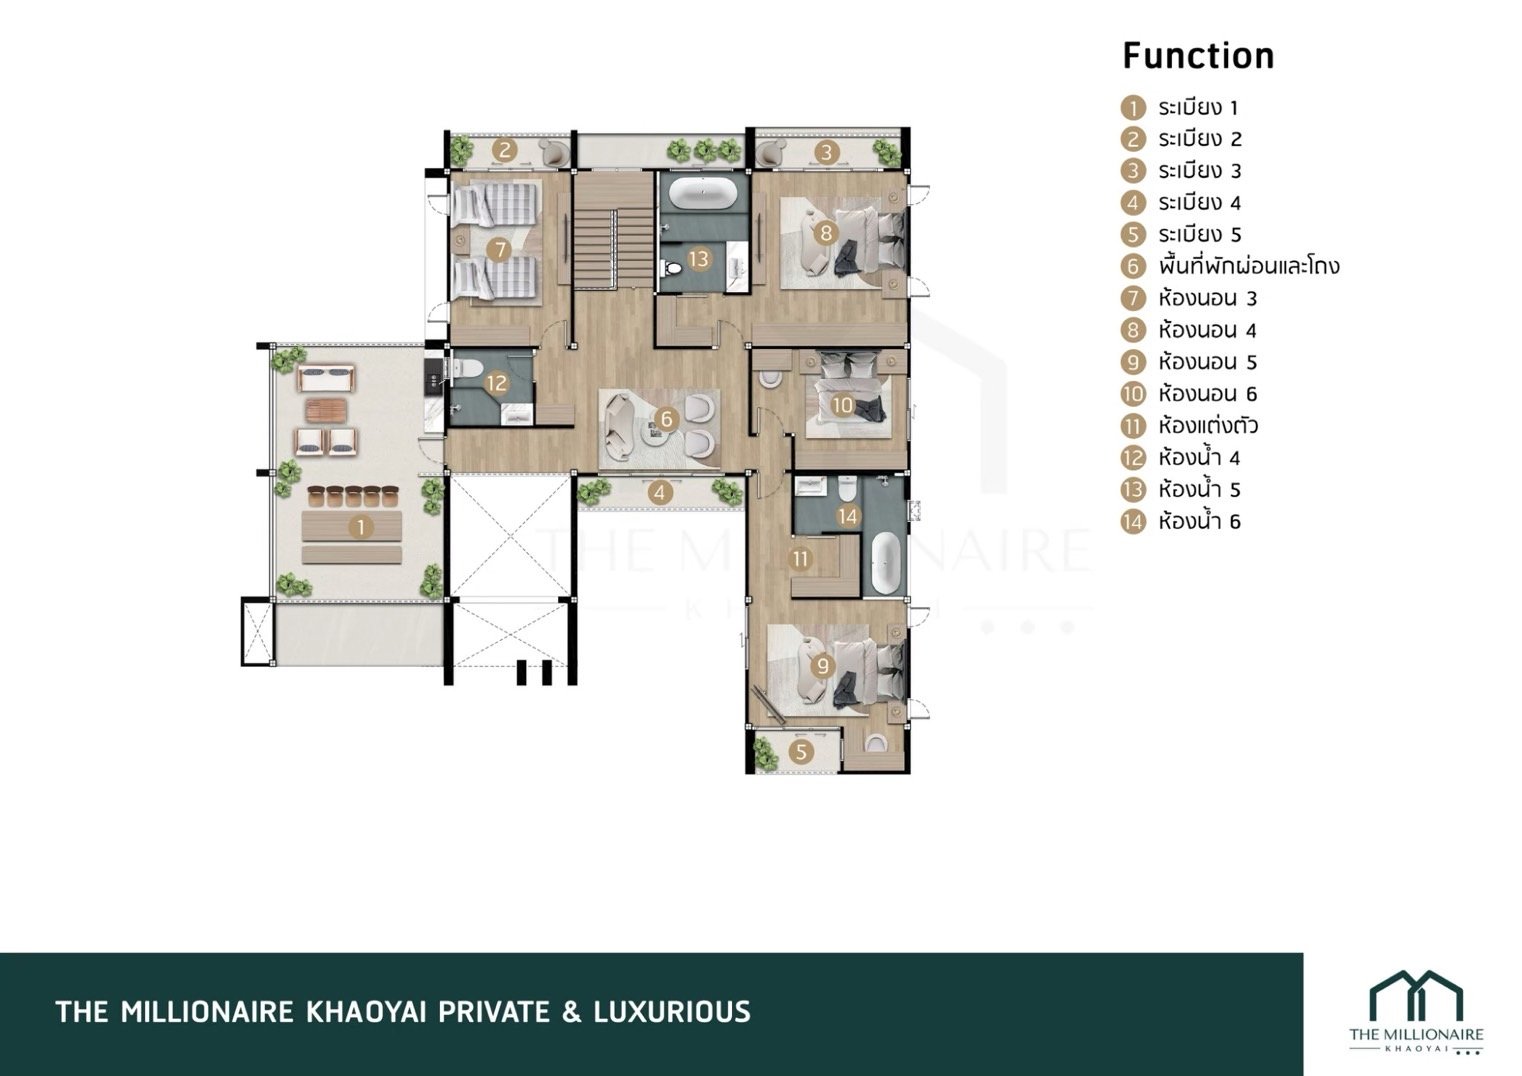
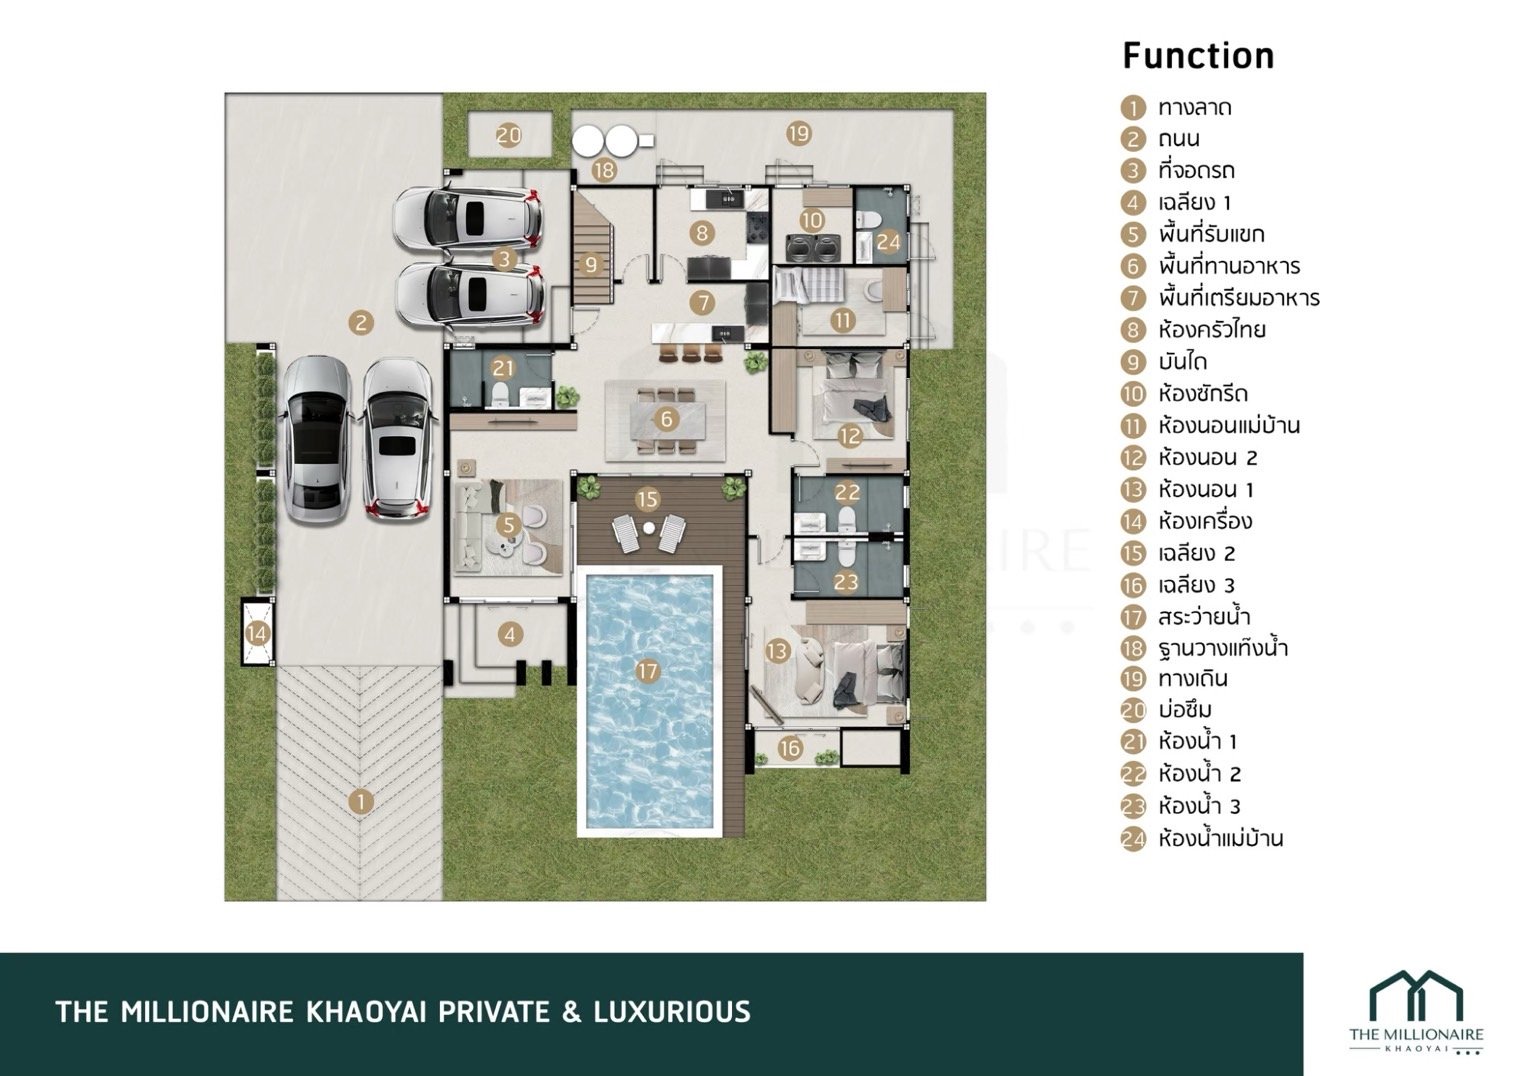
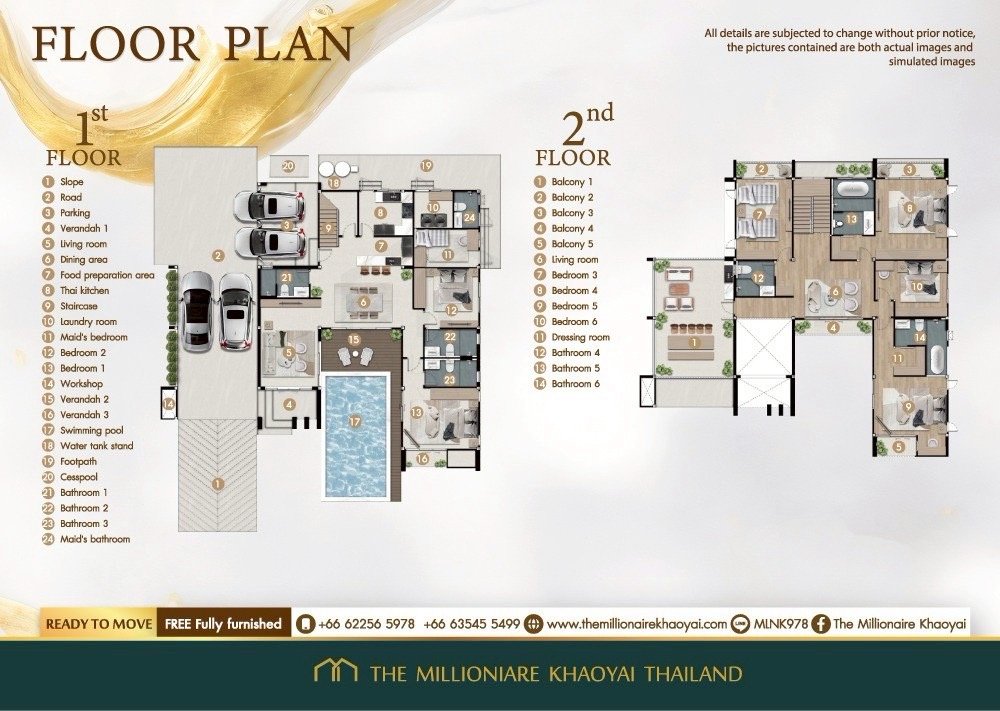
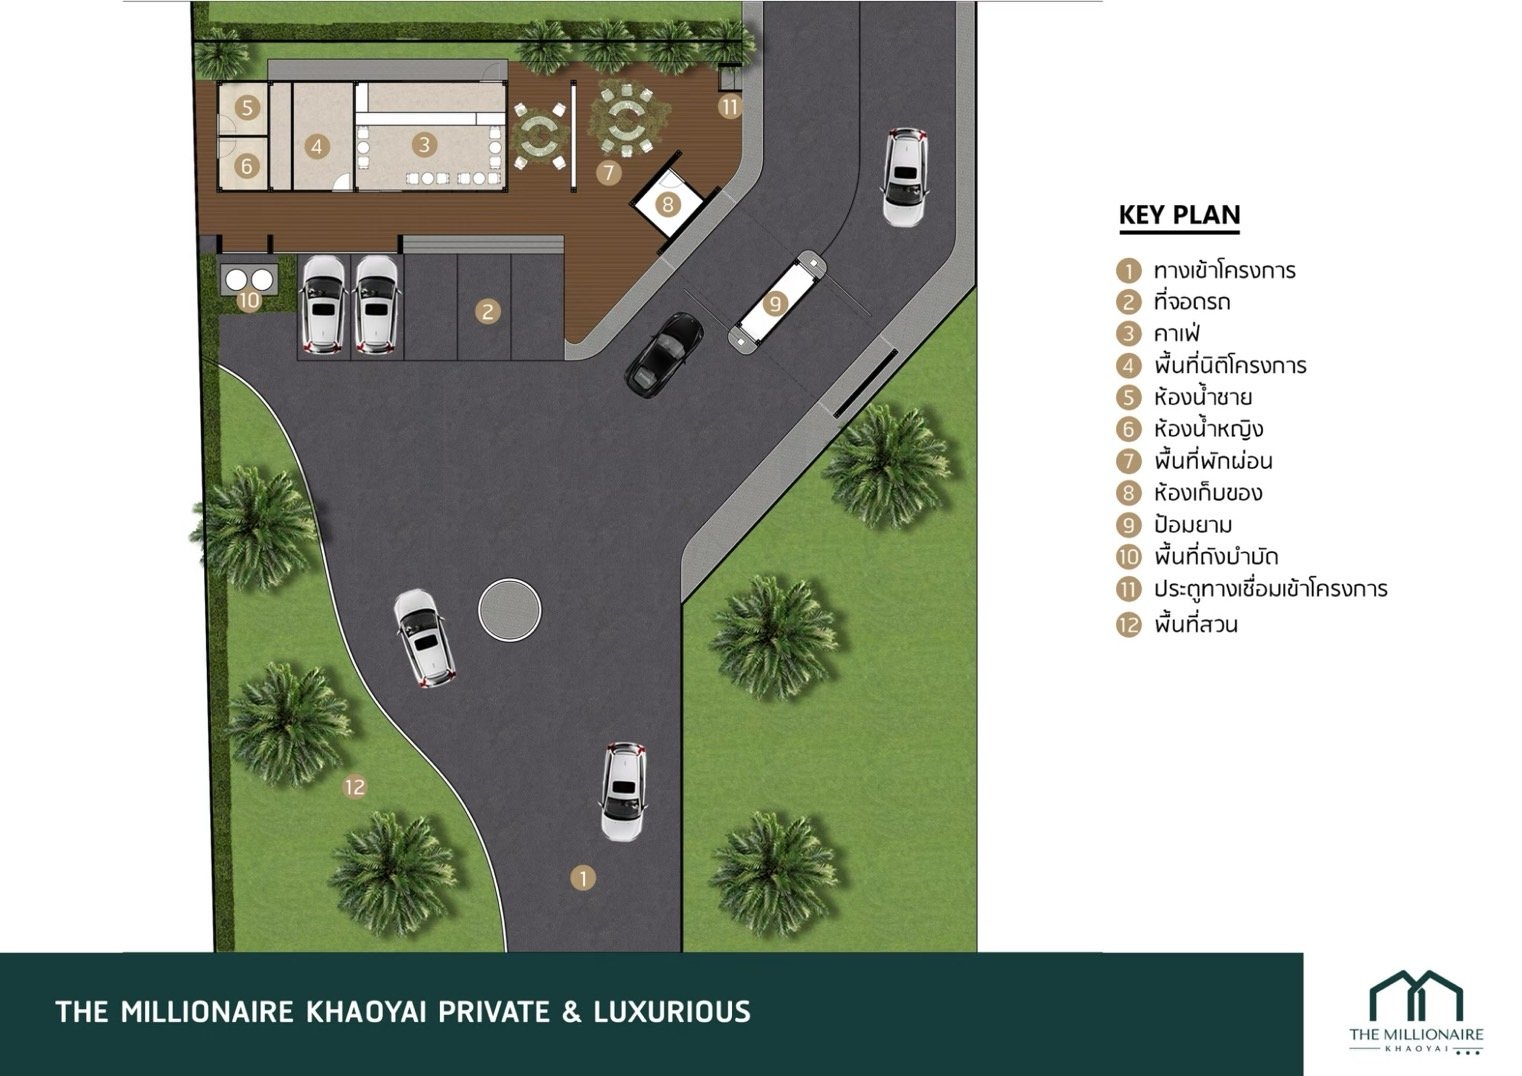
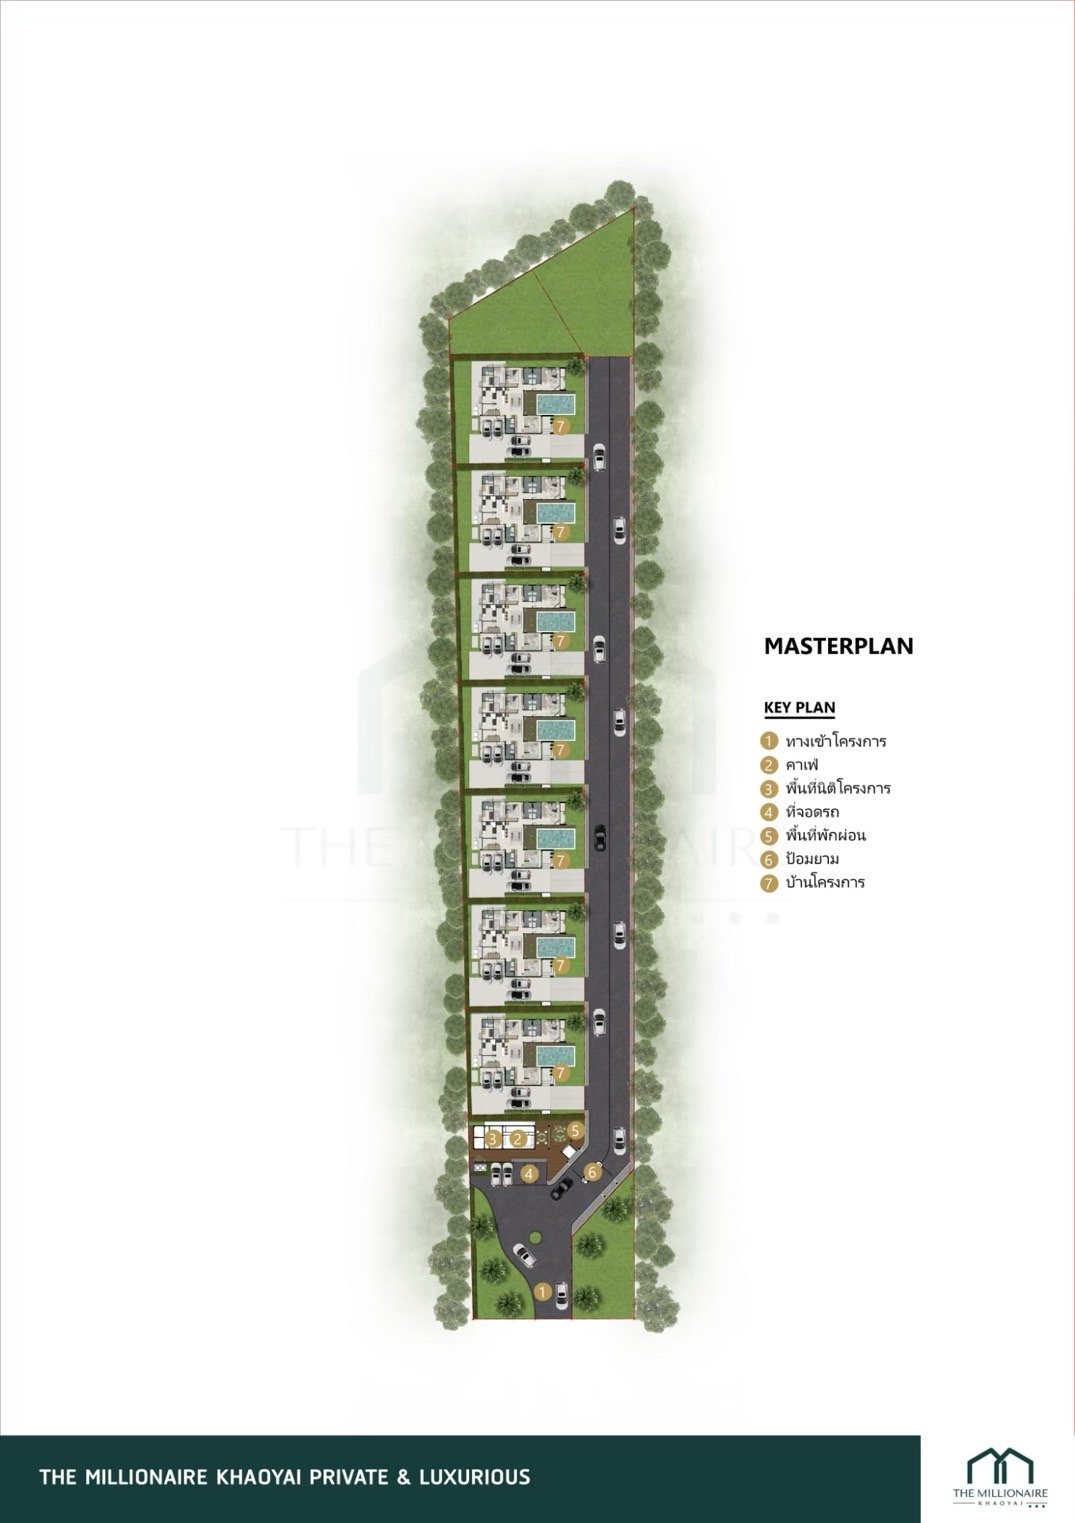
*Disclaimer: Images and simulated environments are for advertising purposes only. We reserve the right to change terms and conditions without prior notice.
×
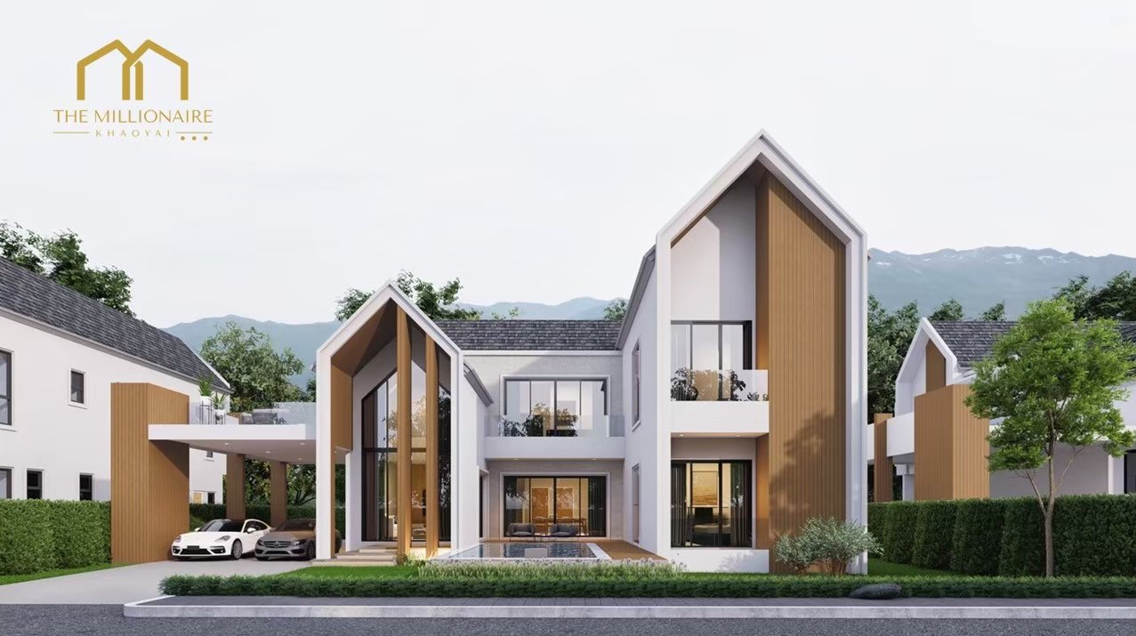
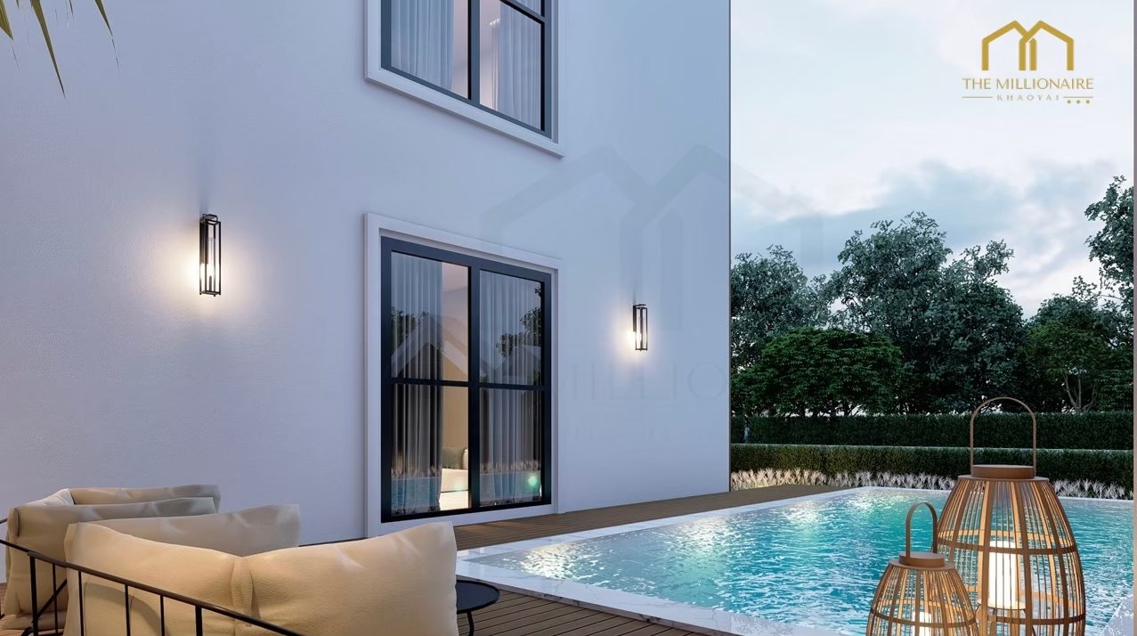
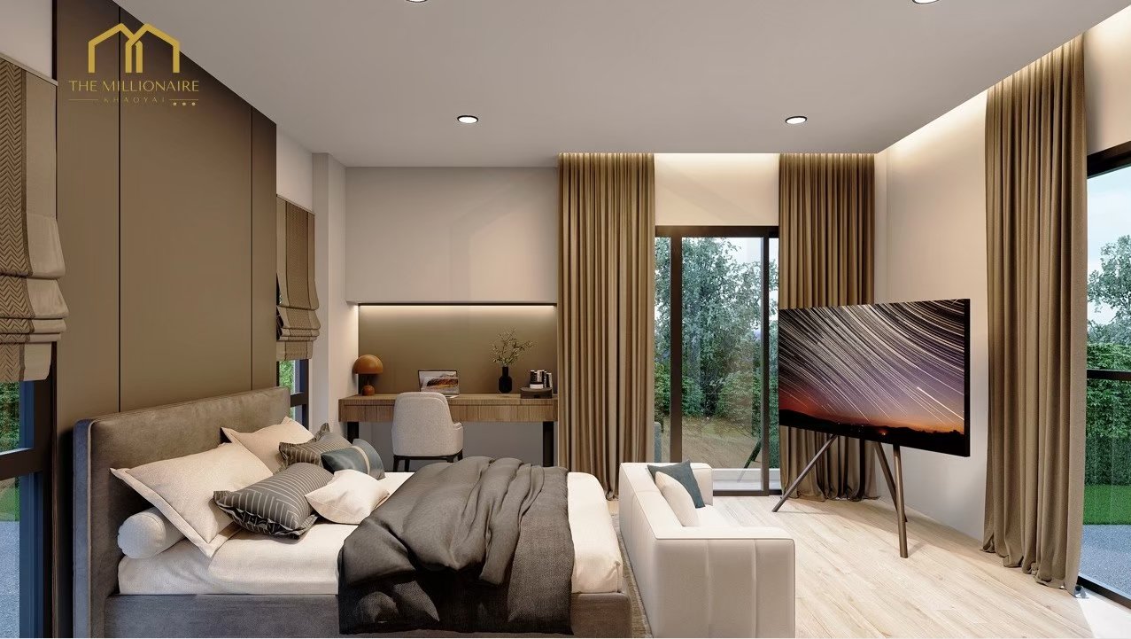
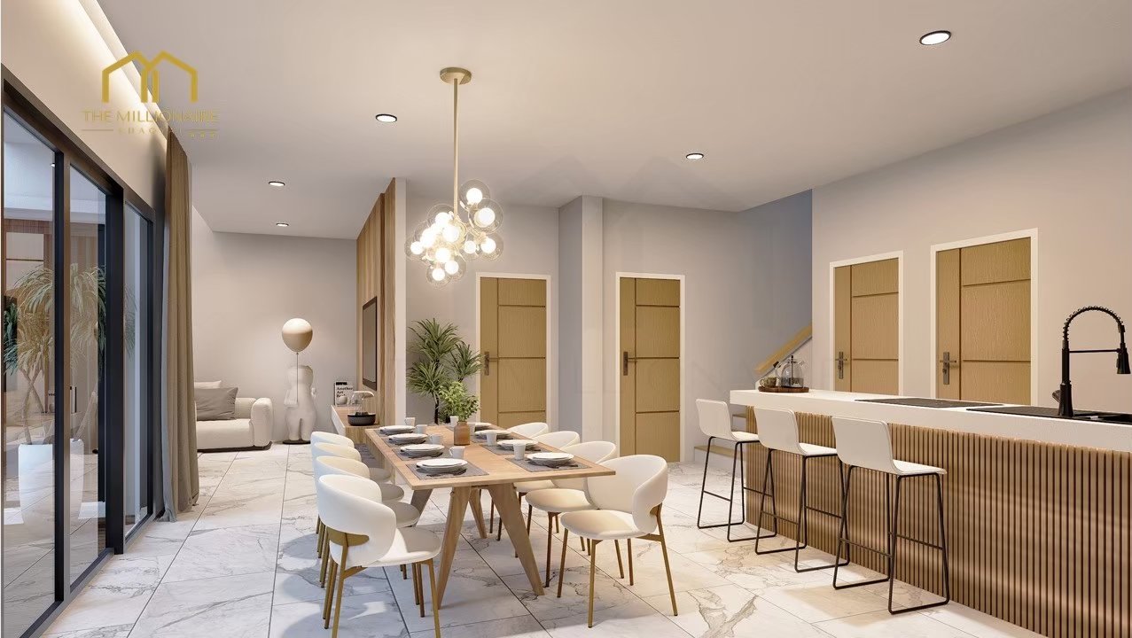
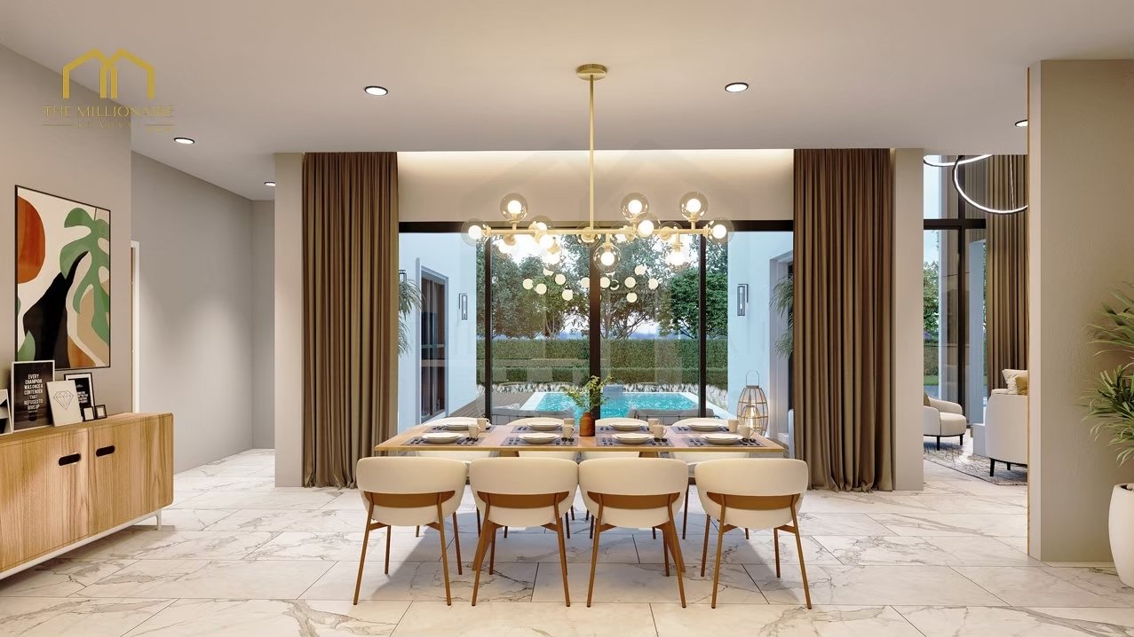
×
SOLD OUT
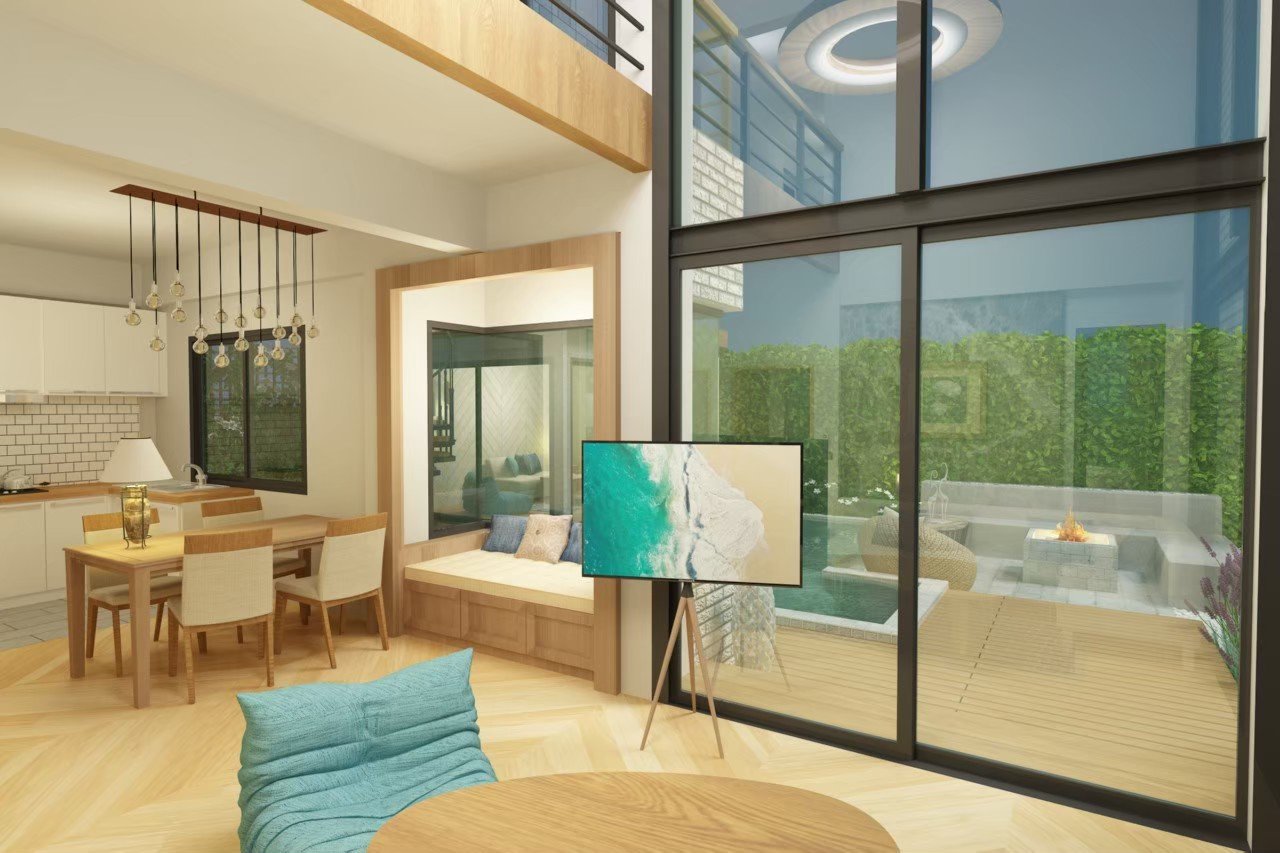
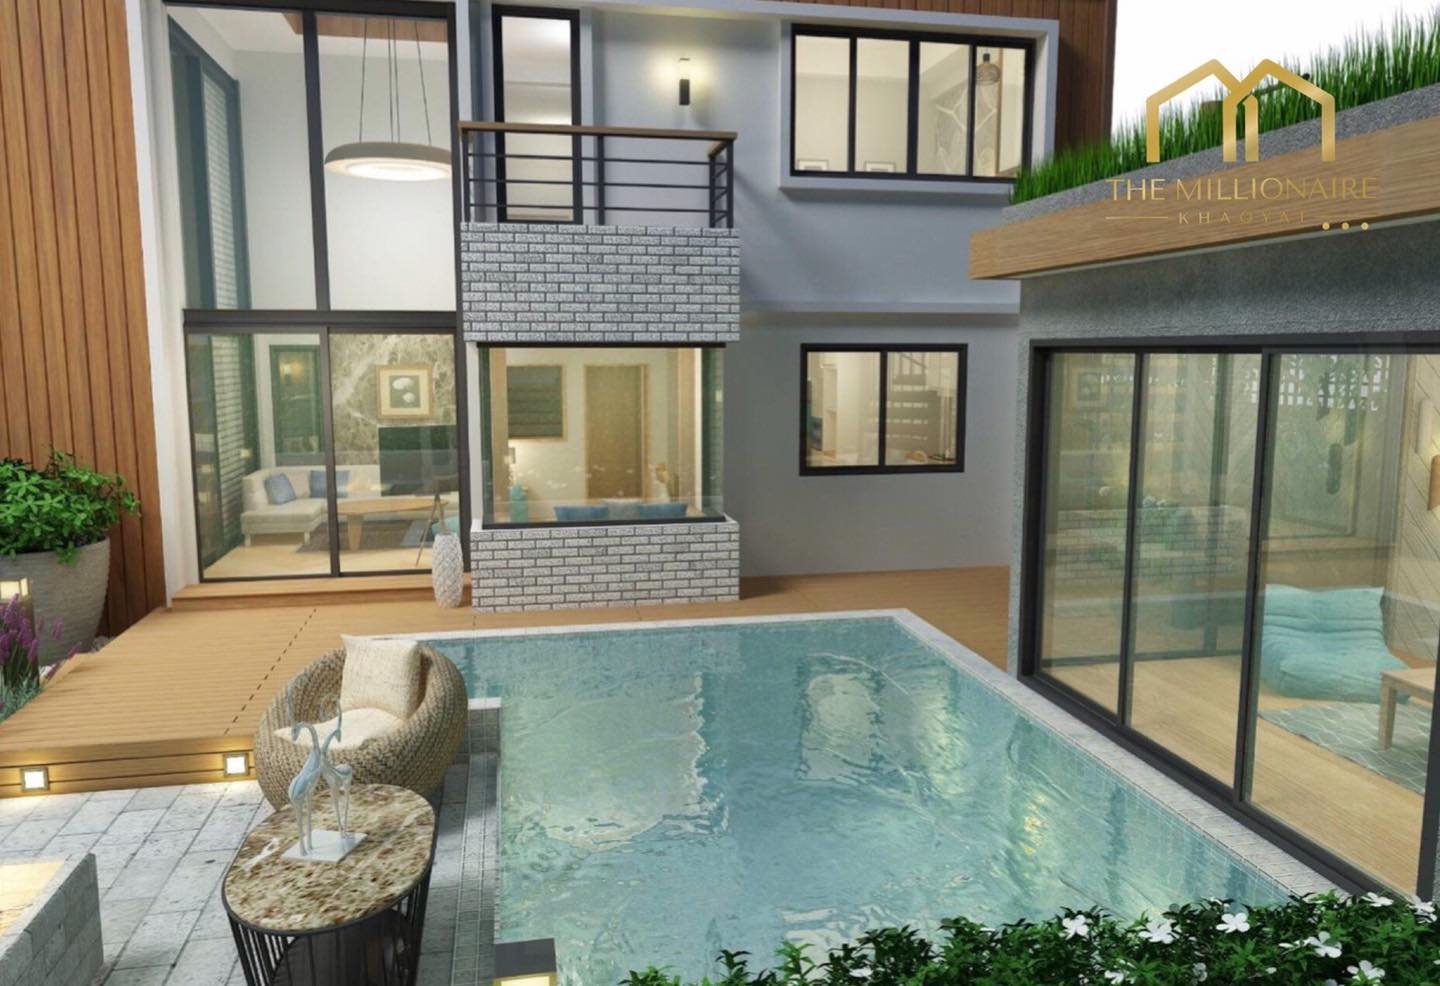
3D House Design
Phase 1
The Millionaire Khaoyai Project
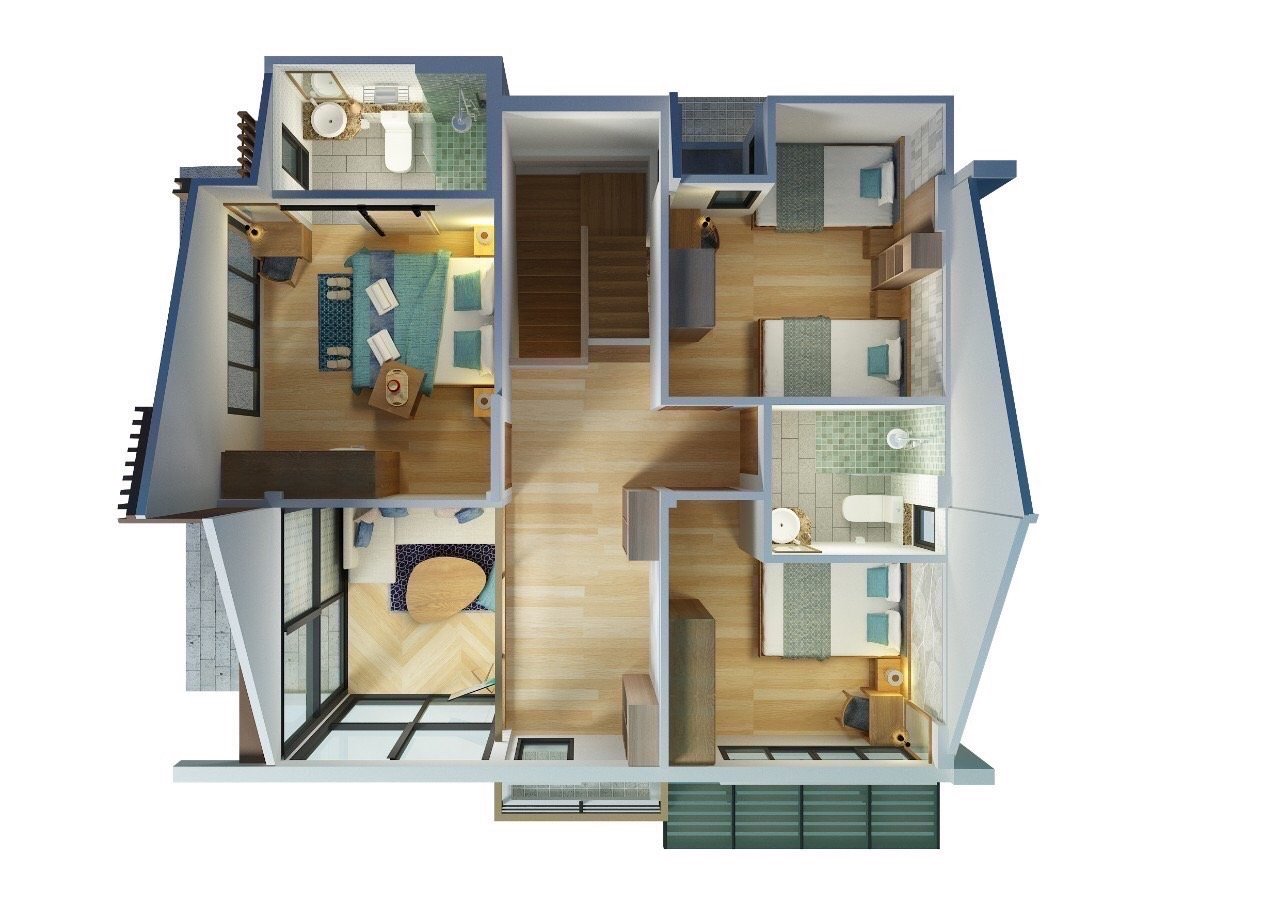
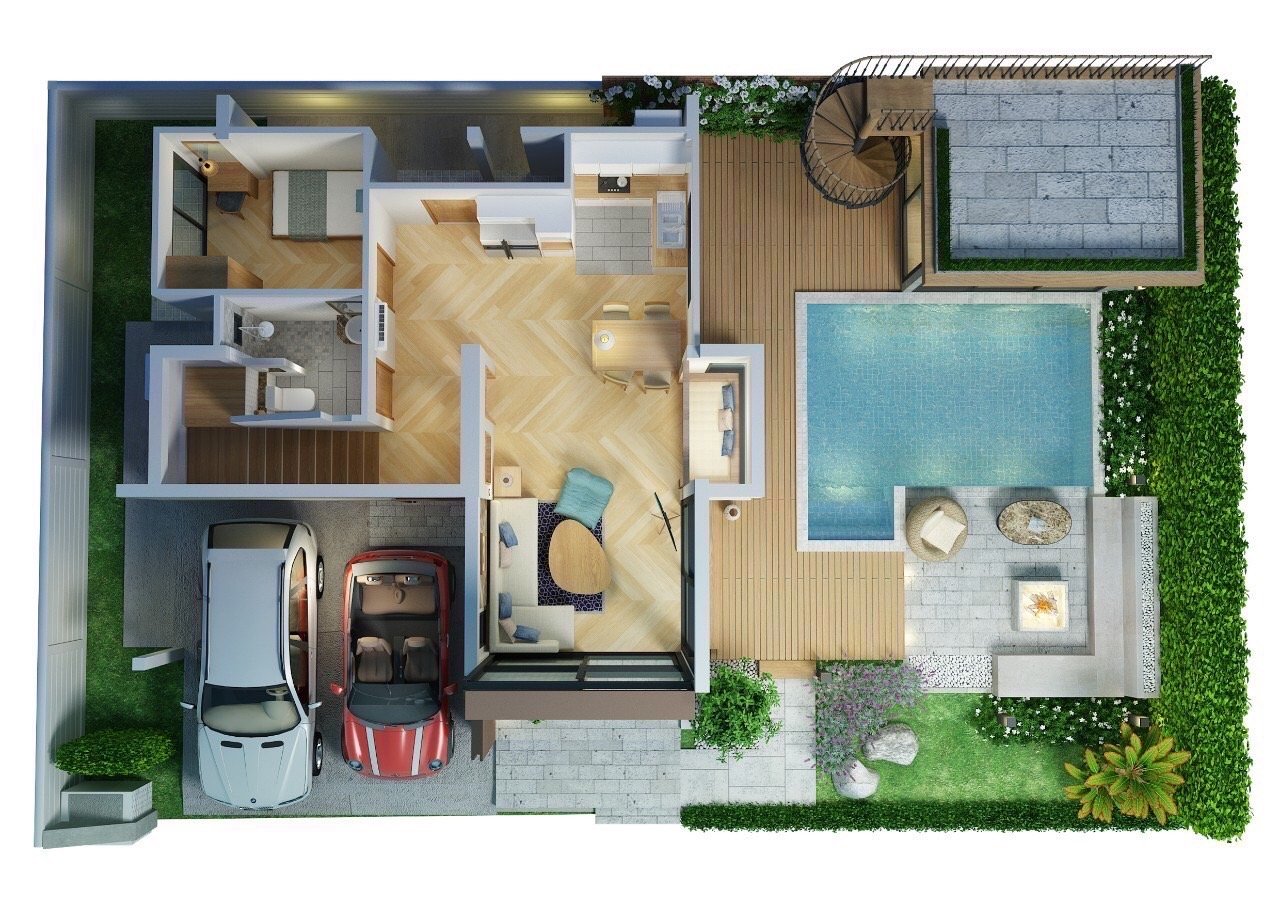
**Disclaimer: Images and simulated environments are for advertising purposes only. We reserve the right to change terms and conditions without prior notice.
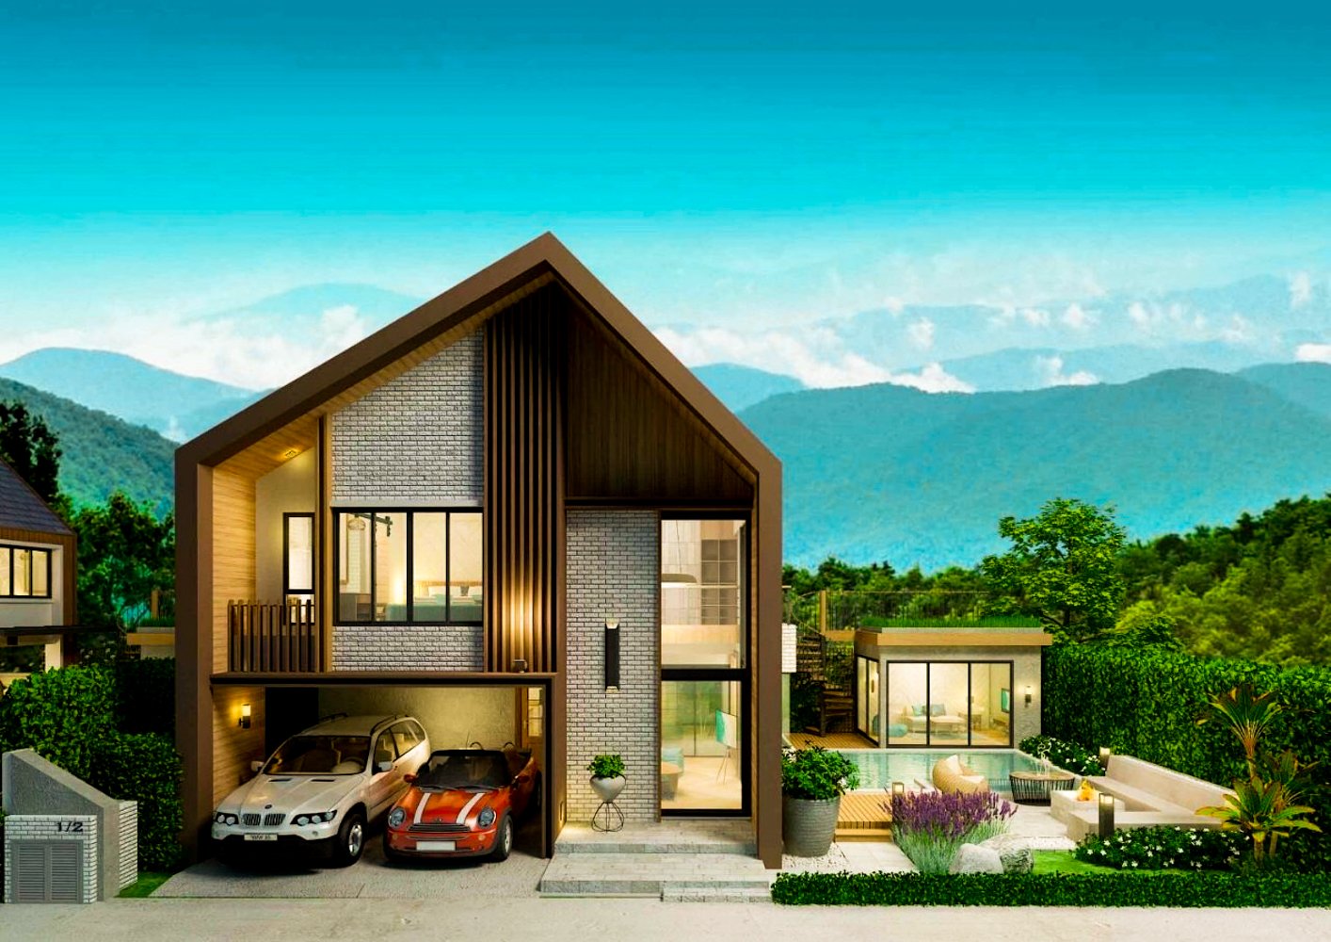
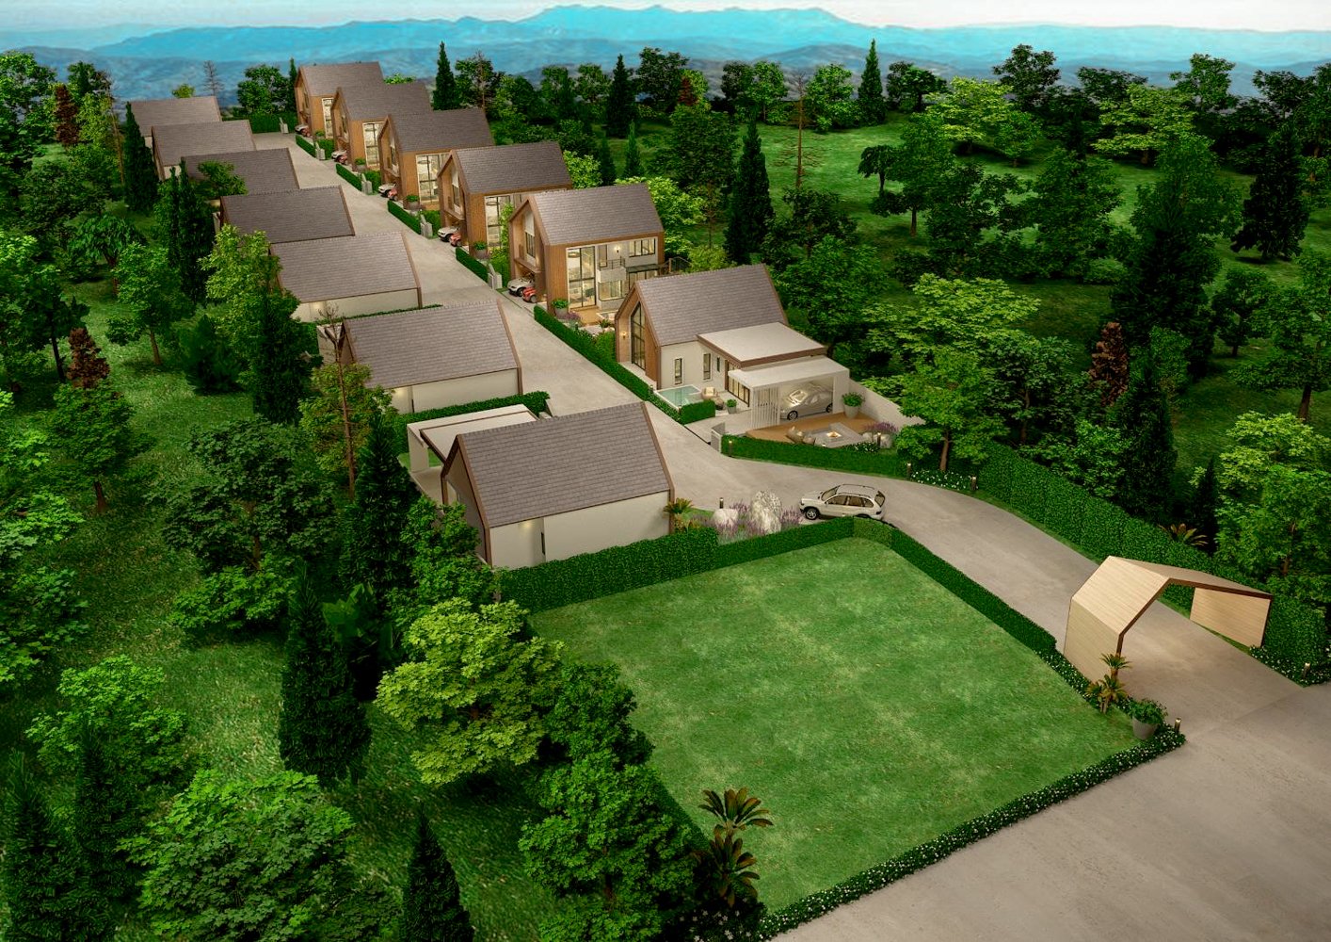
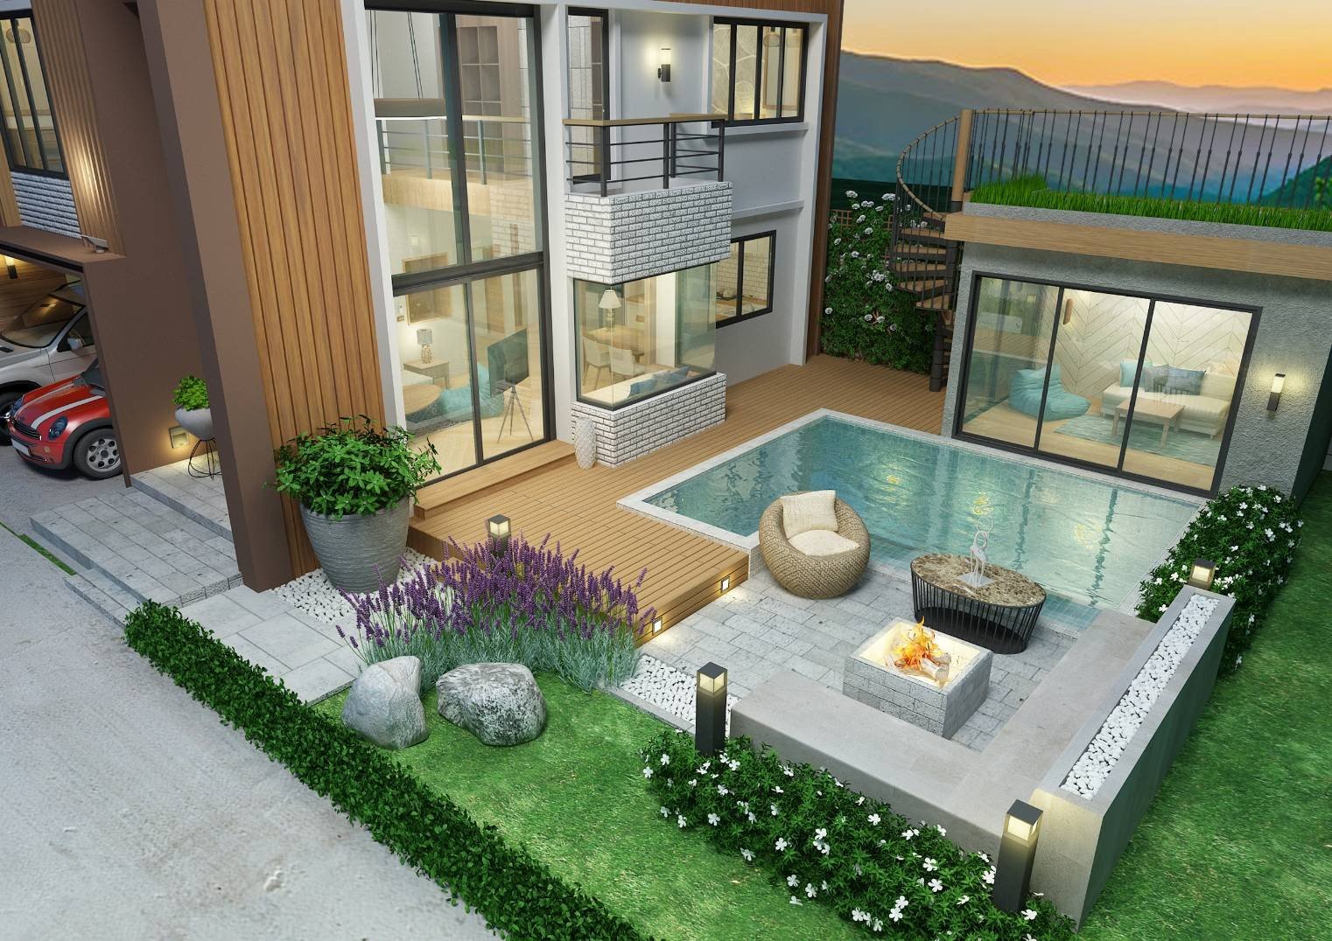
×
Contact Us
In-House
Facilities

Usable Area
700 sq.m.

7 Bedrooms
2 Living Rooms

8 Bathrooms

2 Kitchens
6 Parking Spaces
Fully Equipped, All in One Place
Size: 7 Bedrooms, 8 Bathrooms, 2 Living Rooms, 3 Kitchens, 6 Parking Spaces
With modern functionalities that cater to every lifestyle of everyone in the family